The time has come for us to put the cottage up for sale. If you are interested in buying it, please contact us at caistergetaway@gmail.com for more information.
We are looking for offers in the region of £135,000. We are particularly interested in a chain-free/faster sale and would be happy to discuss a lower offer in such circumstances.

Key features
- Spacious Mid-Terraced Victorian House (built in 1885)
- Convenient Location Close To The Village
- Three Bedrooms (1 Master, 1 Double, 1 single)
- 2 Reception Rooms (Dining Room/Front Lounge)
- Ground Floor Bathroom & Utility
- South Facing Rear Enclosed Garden with lawn & patio
- Gas Central Heating
- Double Glazed Windows
- Ideal First Home Or Investment Purchase
FLOOR PLANS

Fisherman's Stroll is a 3 bedroom Victorian terraced cottage built in 1885 in Caister-on-Sea. It is on a small terrace just off the main road. It provides a simple home or retreat close to the sea and sandy beach (less than 10 minutes' stroll)
FISHERMAN'S STROLL FRONT
  |
GROUND FLOOR
FRONT LIVING ROOM
The front porch offers space to leave coats and shoes, before entering a comfortable living room, with a restored exposed original brickwork fireplace.

DINING ROOM
The lounge leads to the dining room which seats 6 people.

KITCHEN
The dining rooms leads into the kitchen, which is fitted with solid wood cabinets and drawers.

BATHROOM
The bathroom is at the rear of the cottage and is fitted with a bath with overhead shower, toilet and basin with bathroom cabinet.


UTILITY ROOM
The kitchen leads to the utility room which has space for a washing machine, fridge-freezer, microwave and storage.
GARDEN
The garden is accessible from the utility room at the back of the house. It has a grass lawn and planted beds and a patio area. It is fully enclosed.


FIRST FLOOR
MASTER BEDROOM
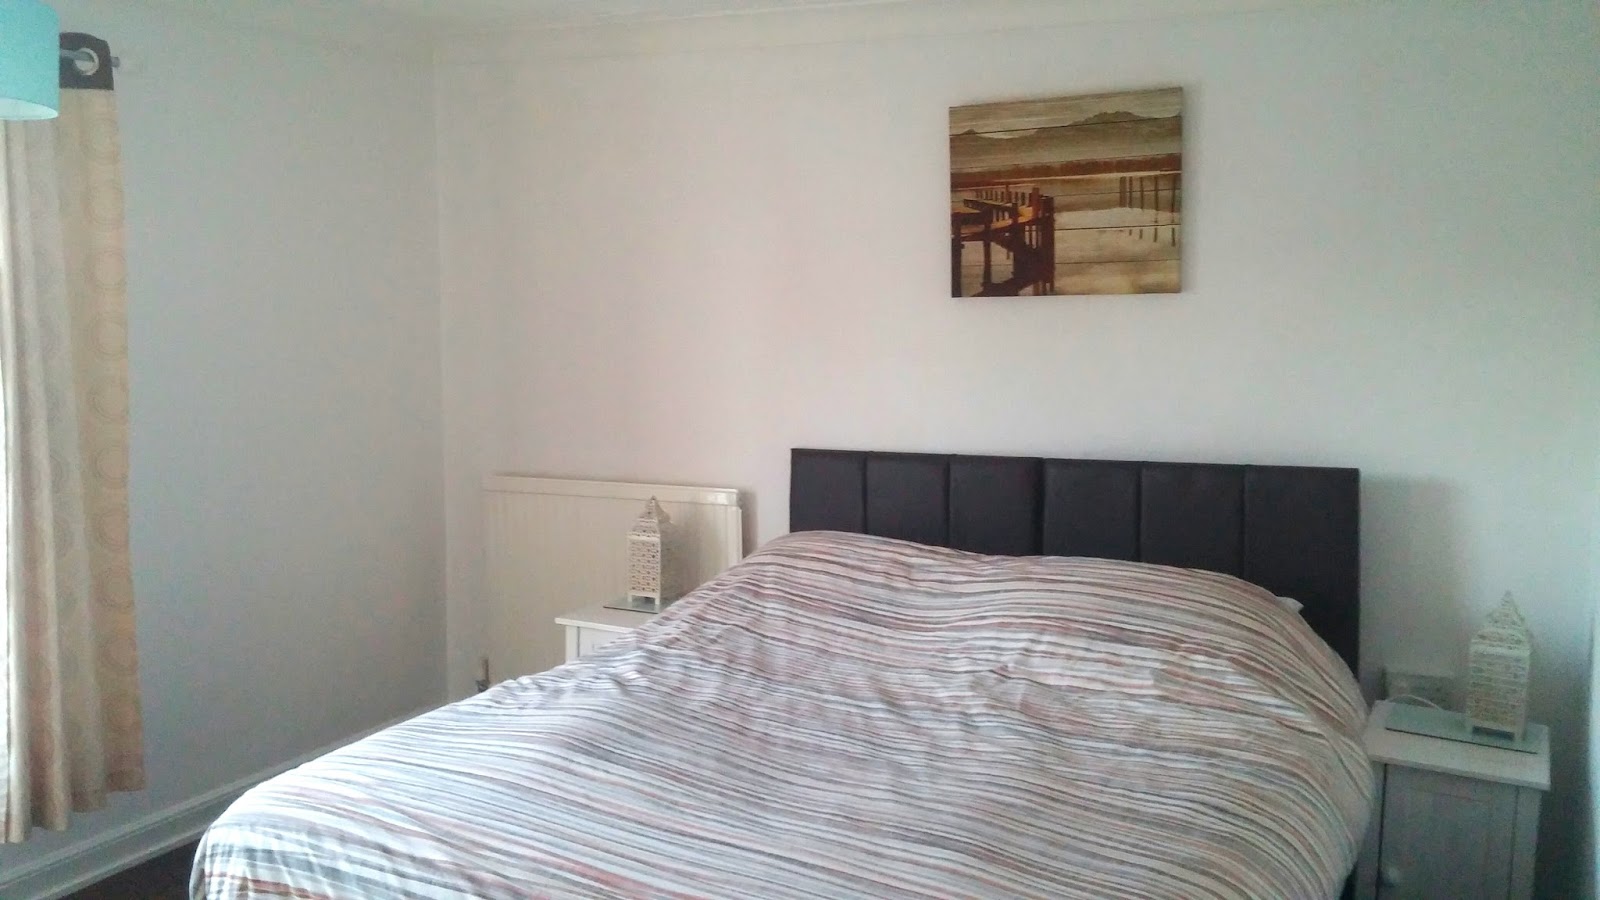
The stairs lead right to a large bedroom at the front. This is a spacious kingsize room with views to the front of the property.


SMALL BEDROOM
DOUBLE BEDROOM
To the left is the double room with a built-in cupboard that leads to the attic for further storage. This room has views over the garden.


SMALL BEDROOM
At the rear is a small single room with a cupboard which houses the boiler. The window looks over the garden.


PARKING
Parking is typically available in Links Close at the back of the terrace or on the main high street, Yarmouth Road.
 |
| The terrace |
 |
| The terrace was built in 1885 |

